
Price Reduction
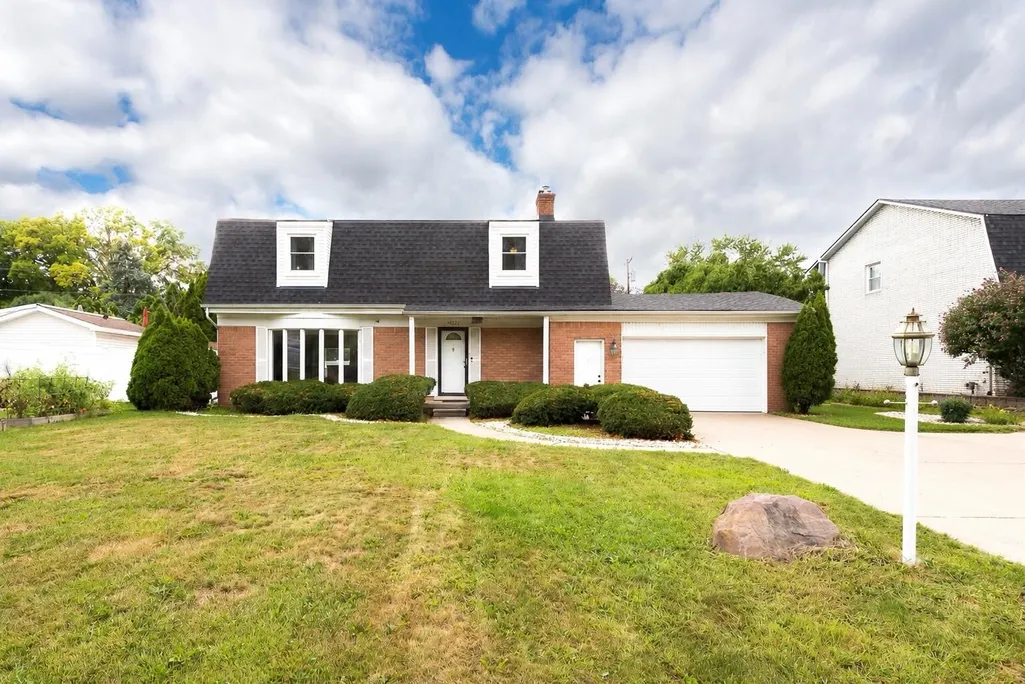











Address
44026 Harmony Lane, Belleville, MI
Price
$ 370,000
Property Attributes
- MLS#26045398
- TypeSingle Family
- Listing Status Active
- CountyWAYNE
- CityBelleville
- AreaVan Buren Twp
- NeighborhoodVan Buren Twp
- Zip48111
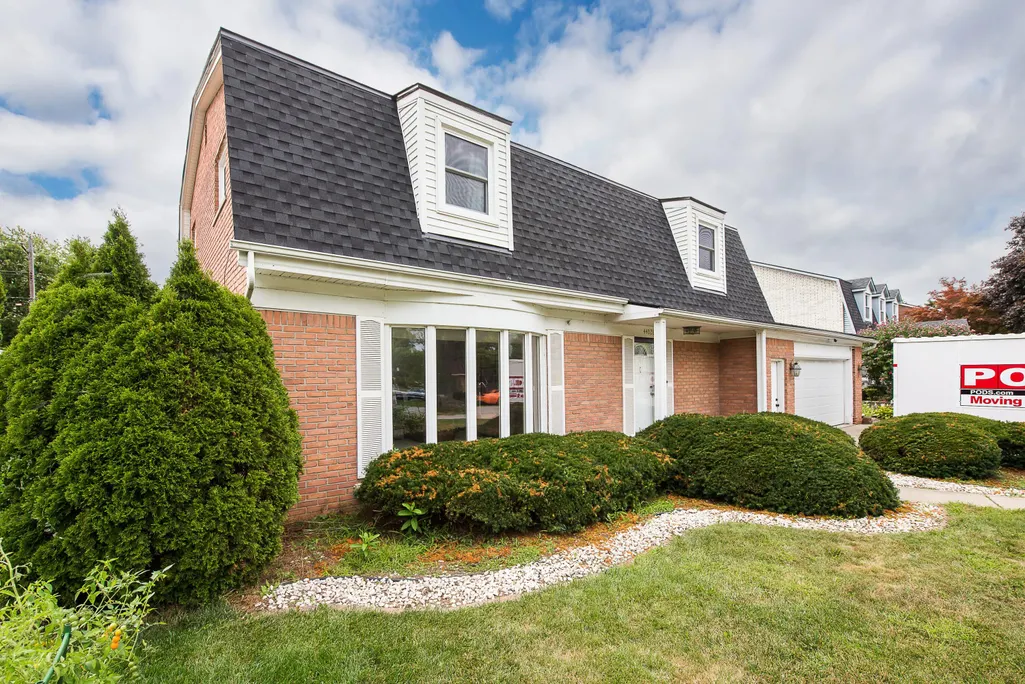
- StyleColonial
- Year Built1965
- Taxes$ 3879
- Price$ 370,000
- Bedrooms4
- Full Bathrooms3
- Half Bathrooms1
- Sqr Footage2908
- Lot Size0.26 Acres
Data Source:
Michigan Regional Information Center (MICHRIC)
Property Description
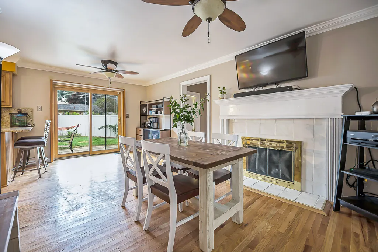
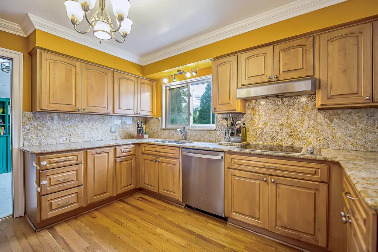
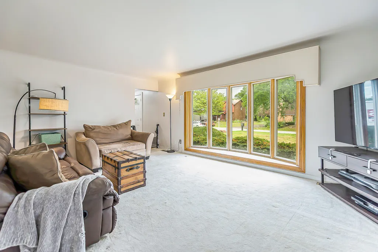
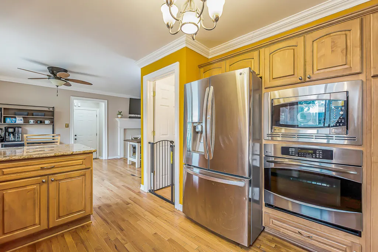
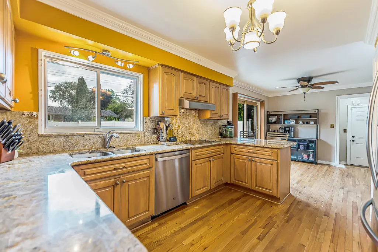
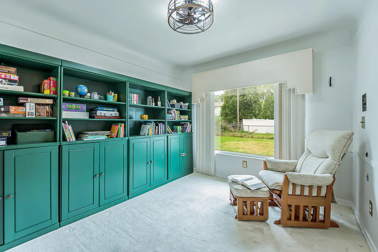
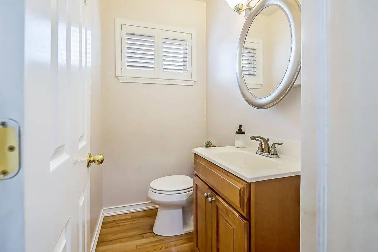
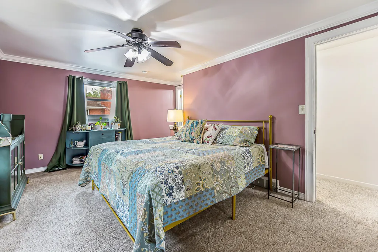
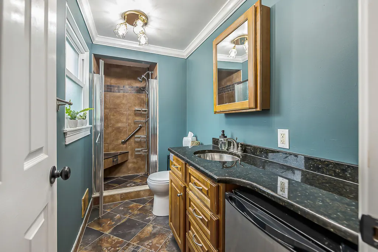
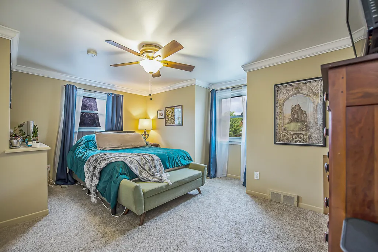
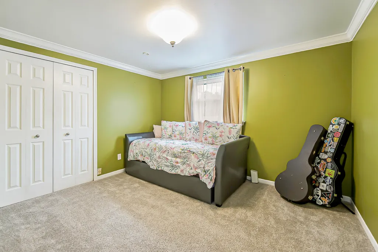
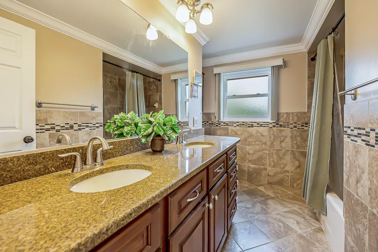
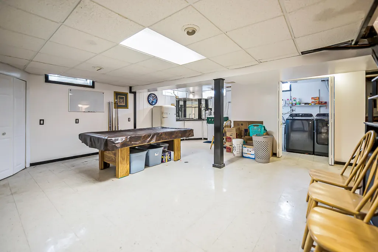
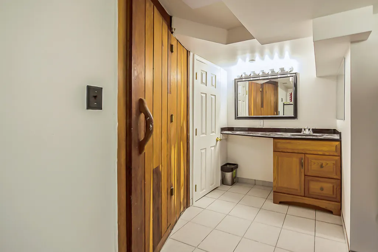
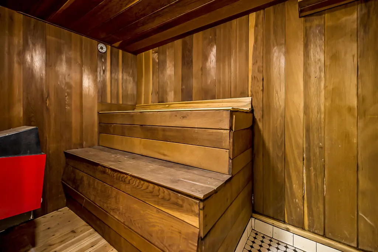
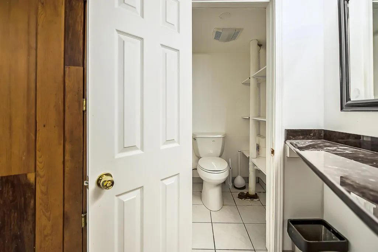
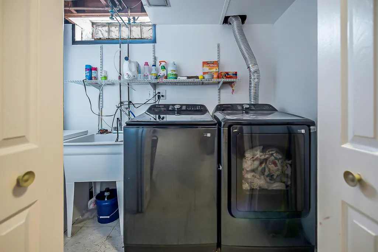
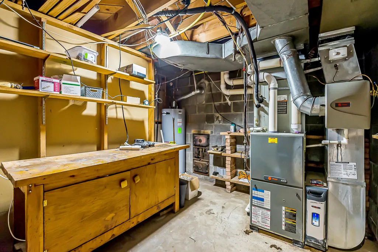
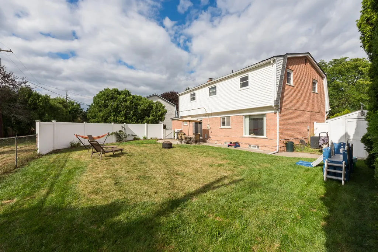
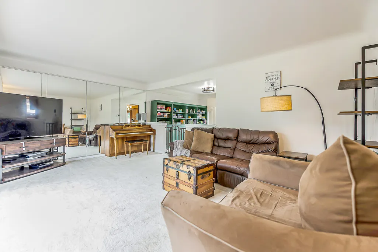
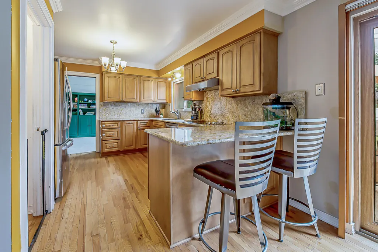
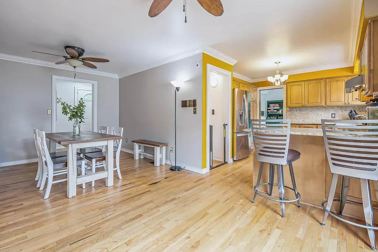
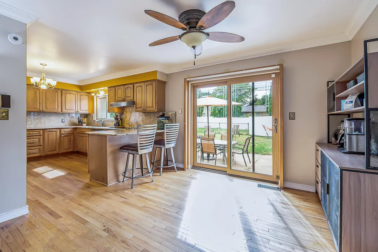
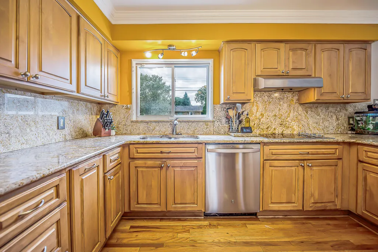
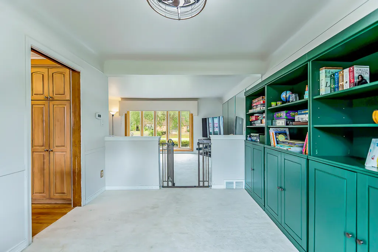
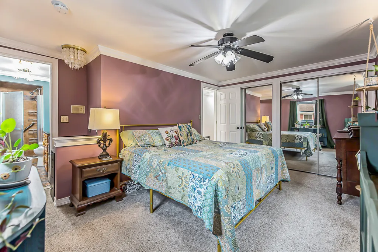
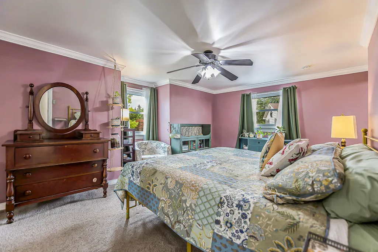
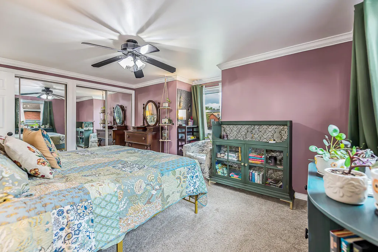
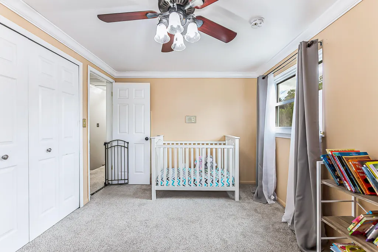
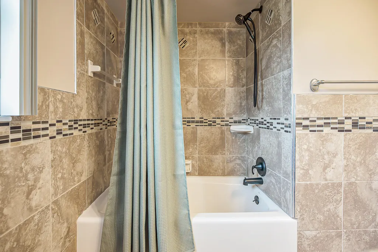
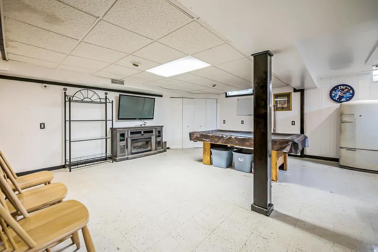
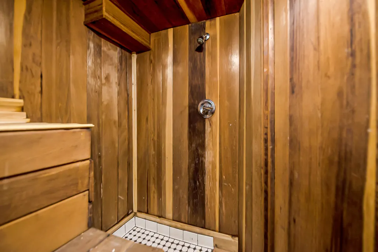
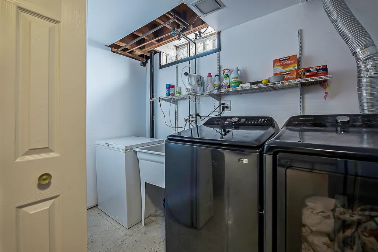
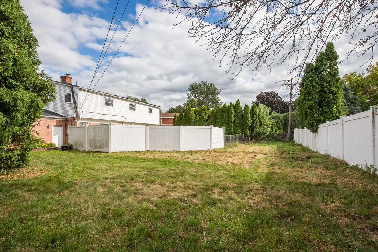
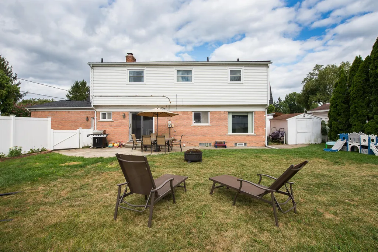
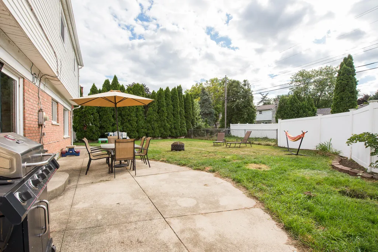
Welcome to this spacious home in the desirable Belleville Lakecrest community, nestled on a quiet street with an inviting, light-filled interior. The large living room features a beautiful bay window, while the dining room with built-in cabinetry provides storage & display space. The updated kitchen offers granite countertops & backsplash, convenient bar seating, & an eat-in area with plenty of room to gather. A cozy family room with a gas fireplace provides an additional flexible living space. Upstairs, the spacious primary suite features an en-suite tiled bathroom with a shower and bench seating, a vanity sink with a mini fridge, & an extra vanity. Three additional bedrooms & a full tiled bathroom with dual sinks complete the second floor. The finished basement offers even more space for entertaining, including a kitchenette & a private sauna with a tiled shower, vanity sink, & powder room. An attached 2.5-car garage provides ample storage. Extra pad offers more parking space. Step outside to the fenced backyard, complete with a shed with electricity & an additional rear portion of the lot ideal for a large garden. Enjoy the benefits of this wonderful community, including convenient boat launch access. Recent Updates: Roof, second-floor windows, washer and dryer (2025); second-floor carpet (2024); HVAC & water heater (2021).
| Price History | |
|---|---|
| 8/27/2026 | Listed $375,000 |
| 9/8/2026 | 2$370,000 |
General Features
| Sewer | Public |
|---|---|
| Heating | Forced Air |
| Cooling | Attic Fan,Central Air |
| Utilities | Phone Available,Natural Gas Available,Electricity Available,Cable Available,Phone Connected,Natural Gas Connected,Cable Connected,Storm Sewer,High-Speed Internet |
| Possession | Negotiable,See Remarks |
| Roof | Shingle |
| Appliances | Humidifier,Bar Fridge,Built-In Electric Oven,Cooktop,Dishwasher,Disposal,Dryer,Microwave,Washer |
| Garage Spaces | 2.5 |
| Architectural Style | Colonial |
| Construction Materials | Brick |
| Exclusions | Pool table |
| Year Built | 1965 |
| Stories Count | 2 |
| Township | Van Buren Twp |
| Property Subtype | Single Family Residence |
| Tax Year | 2025 |
| Ownership | Private Owned |
| Waterfront Features | Lake |
| County | Wayne |
| New Construction | No |
| Property Type | Residential |
| Association Amenities | Boat Launch |
| HOA | Yes |
| Attached Garage | Yes |
| Subdivision Name | Lakecrest |
| Garage Y/N | Yes |
| Other Structures | Shed(s) |
| Total Rooms | 11 |
| Full Baths | 3 |
| Status | Active |
| Directions | Belleville Rd to 94 S Service Dr. Right on Harmony Lane. 3rd house on the right. |
| City | Belleville |
| Body of Water | Belleville Lake |
| High School District | Van Buren |
| Zoning Description | R1B |
| Lot Size Units | Acres |
| Lot Size Square Feet | 11326.0 |
| Carport Y/N | No |
| Listing Terms | Cash,FHA,VA Loan,Conventional |
| Land Lease Y/N | No |
| Tax Annual Amount | 3879.0 |
| Home Warranty Y/N | No |
| Lease Renewal Y/N | No |
| Additional Parcels Y/N | No |
| Rent Control Y/N | No |
| Standard Status | Active |
| Tax Assessed Value | 177700 |
| MobileHomeRemainsYN | No |
| Legal Description | 22N88 LOT 88 LAKE CREST ESTATES SUB NO. 6 T3S R8E L89 P2 WCR |
| Senior Community | None |
Interior Features
| Interior Amenities | Ceiling Fan(s),Garage Door Opener,Sauna,Wet Bar,Eat-in Kitchen,Pantry |
|---|---|
| Basement | Full |
| Flooring | Carpet,Laminate,Wood |
| Total Fireplaces | 1 |
| Fireplace Features | Gas Log,Living Room |
| Air Conditioning Y/N | Yes |
| Heating Y/N | Yes |
| Window Features | Bay/Bow,Window Treatments |
| Fireplace Y/N | Yes |
| Half Baths | 1 |
| Laundry Features | Electric Dryer Hookup,In Basement,Laundry Closet,Washer Hookup |
| Total Bedrooms | 4 |
| Below Grade Finished Area | 849.0 |
| Total Baths | 4 |
| Pantry | True |
Exterior Features
| Parking Features | Attached |
|---|---|
| Lot Features | Sidewalk |
| Water Source | Public |
| Lot Size Area | 0.26 |
| Spa | No |
| Building Area Total | 2059.0 |
| Lot Dimensions | 80.06 x 128.83 |
| Lot Size Acres | 0.26 |
| Road Surface Type | Paved |
| Waterfront Y/N | No |
| Crops Included Y/N | No |
| Horse Y/N | No |
| Irrigation Water Rights Y/N | No |
| Dock | True |
| All Sports | True |
Amenities
- Foreclosure
- Views
- Short Sale
- New Construction
- Adult 55+
- Lease To Own
- No HOA Fees
- Furnished
- Primary On Main
- Air Conditioning
- Seller Finance
- Green
- Fixer Upper
- Horse
- Golf
- Fireplace
- Deck
- Garage
- Basement
- Pool
Property vs Single Family Average in 48111
Price
Taxes
Year Built
Visits
 Listing information is provided by Participants of the MichRIC MLS. IDX information is provided exclusively for personal, non-commercial use, and may not be used for any purpose other than to identify prospective properties consumers may be interested in purchasing. Information deemed reliable but not guaranteed. ©: MichRIC MLS. Last Update September 21, 2026 11:11 AM UTC
